Tuesday, 17 October 2017

Roof

The roof is up and they have put the sheets on in preparation for the insulation and brick.

The brickwork will start at the end of this week or early next week. 


It was definitely worth it spending the extra $3000 for the extended ceiling height. The standard is 2.4m. My ceiling height is 2.7m I think this gives the house a bigger feel given its small in size. It's higher than both of my neighbours which is nice. The flat roof tiles were part of a free upgrade for me which I'm really happy about. Gives the house a more modern look.


Monday, 2 October 2017

Frames Update

The windows and glass doors have been delivered today. More of the frame has been put up.

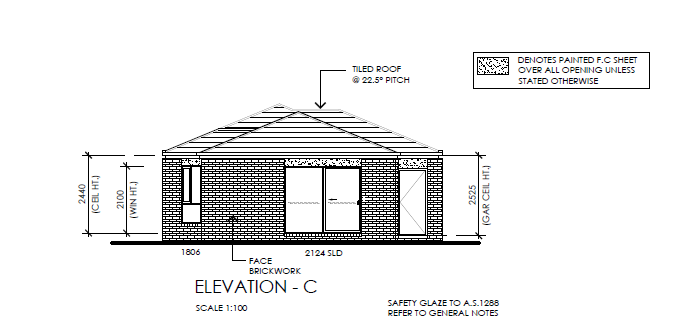
Front view, garage on the left. Master bedroom on the right


Living Room


I can finally see the size of the spare rooms now.


Wednesday, 27 September 2017

Foundation & Slab

Foundation has finally been laid after being delayed. It was meant to be done by the 31/8/2017.

Slab went down the day after and frames started today!  


Thursday, 7 September 2017

Updated House Plans

I know it's been a while since I've done a blog post.

We are finally all ready for take off!

The house plans had to be re-drawn until they were of acceptable council standard. FHOG was applied for, for the 3rd time. Likewise with loans.

Here is the final floor plan.


I was told the slab will go down by the end of next week!

Just a few pics of the land at the moment:


Wednesday, 7 December 2016

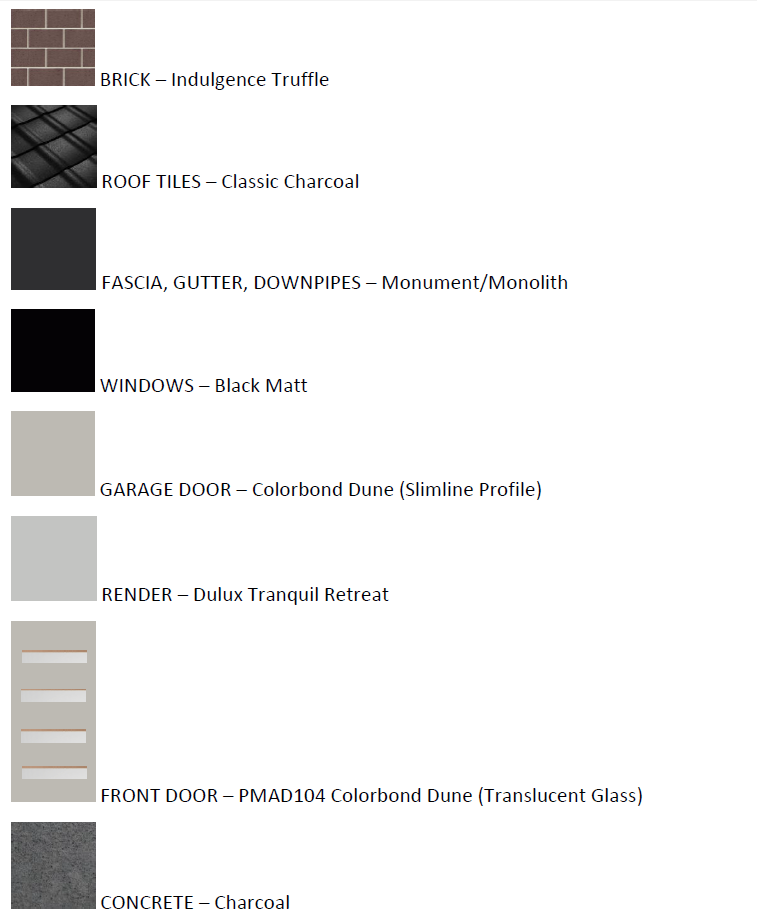
Colour Selections

Here are the colours I chose from the house

EXTERIOR:


INTERIOR:

Whites & Greys


The Block

The block is 8.75 (w) x 28m (d).

The properly will be build on the boundary, on both sides. There will be 3 metres from the end of the property to the back fence. Both neighbours have already started construction.

I have just received the Developer Approval today, so now to wait for the council approval.

Floor Plan

This is the floor plan I have selected.

Upgrades:

-Upgrade Laundry to include full bench and proper cupboard underneath instead of freestanding trough.
-Upgrade to floor boards throughout house except for bedrooms which are carpeted.
-Add in 2 linin cupboards. 1 in laundry and one near the bathroom utilising the free space
-Moved the whole garage forward moving the left side of the house up by half a metre creating more space for the dining area.